117 Vaughan St, Gallatin, TN 37066
- $929,900
- 5
- BD
- 4
- BA
- 3,545
- SqFt




- Sold Price
- $929,900
- List Price
- $944,900
- Status
- CLOSED
- MLS#
- 3016058
- Days on Market
- 176
- Closing Date
- Apr 10, 2026
- Bedrooms
- 5
- Bathrooms
- 4
- Full Bathrooms
- 4
- Living Area
- 3,545
- Lot Size
- 15,245
- Acres
- 0.35
- County
- Sumner County
Property Description
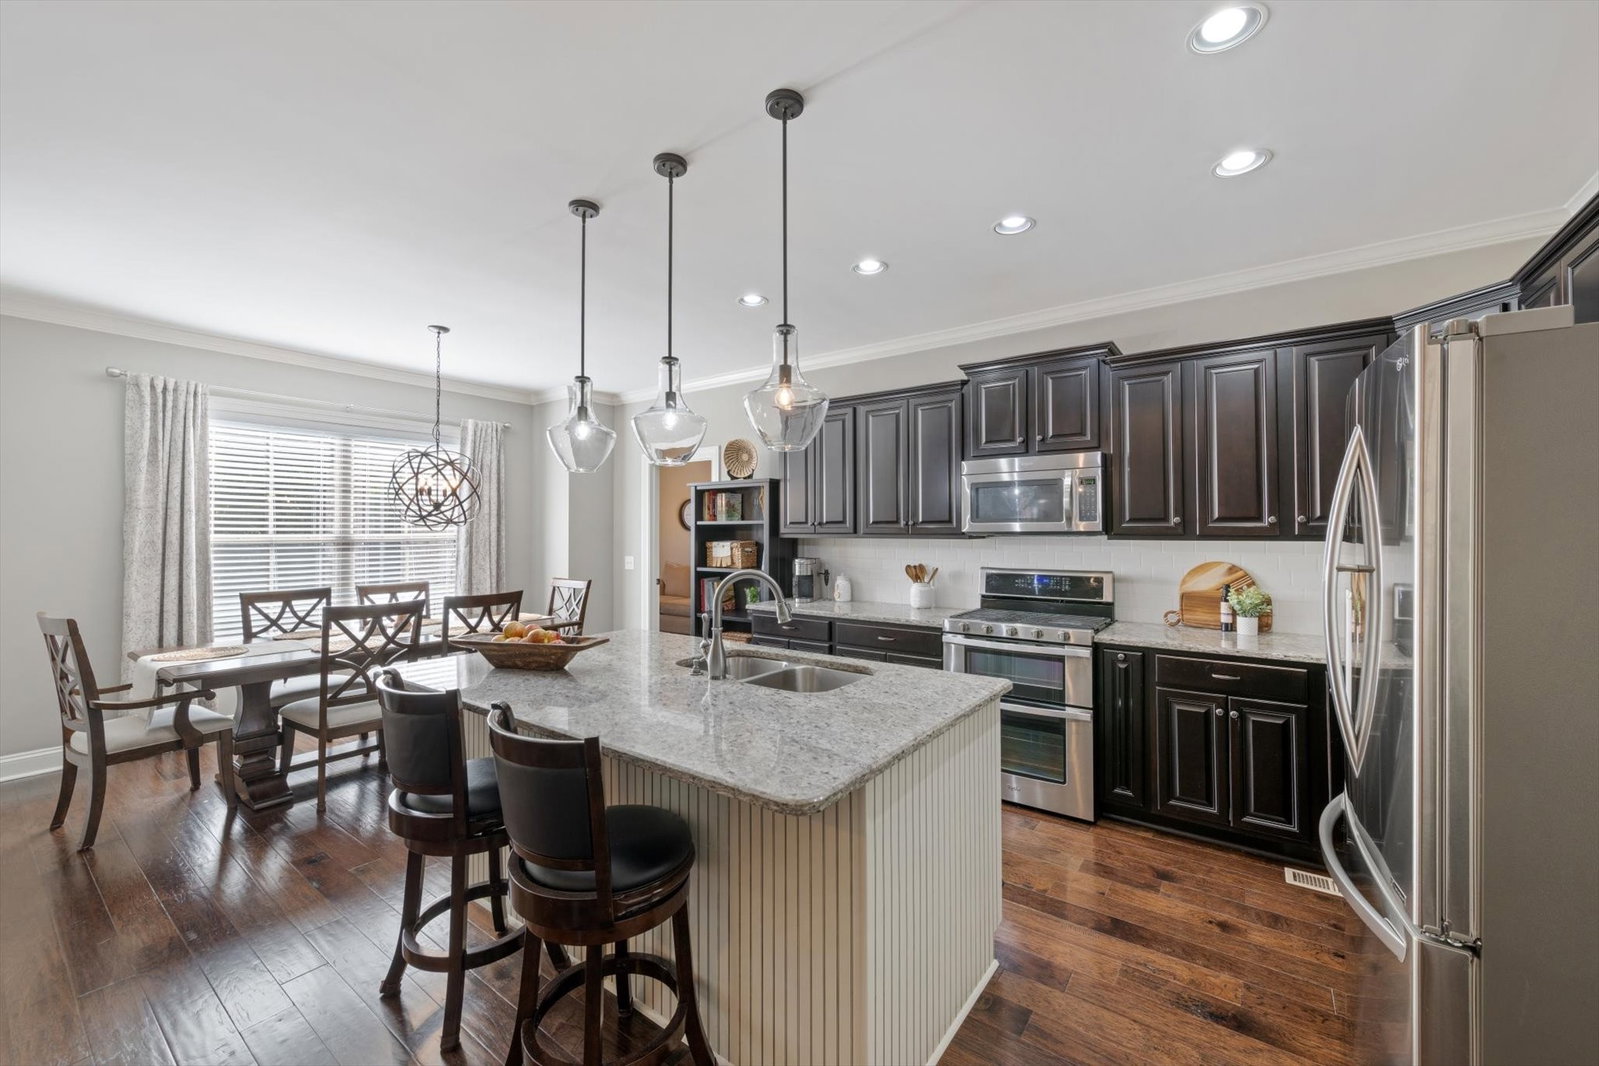
Under contract with home to sell contingency-buyer has 48hr right of refusal. Welcome to luxury living in the highly sought-after Hunt Club neighborhood! Nestled on a private, beautifully landscaped lot, this stunning 5 bedroom, 4 bath estate home offers over 3,500 square feet of refined living space, designed for comfort, style, and flexibility. Step inside to find spacious open-concept living areas, elegant finishes, and thoughtful details throughout. The heart of the home features a chef’s kitchen with granite countertops, stainless steel appliances, and a large island perfect for entertaining. The inviting living room boasts a cozy fireplace and abundant natural light. The main-level owner’s suite offers a serene retreat with a spa-like bath and generous walk-in closet. Upstairs, you’ll find additional bedrooms, a versatile bonus room, and ample storage. A unique highlight of this property is the private mother-in-law suite, ideal for multi-generational living, guest accommodations, and has own entrance and exit. Enjoy outdoor living at its finest with a peaceful backyard oasis — perfect for relaxing or hosting gatherings. The 4-car garage provides plenty of room for vehicles, hobbies, and storage. Located minutes from shopping, dining, parks, and Old Hickory Lake, this home blends privacy with convenience in one of Gallatin’s premier neighborhoods. Don’t miss this rare opportunity to own a spacious, well-appointed estate home in the Hunt Club. Schedule your private tour today!
Additional Information
- Amenities Other
- Ceiling Fan(s), In-Law Floorplan, Open Floorplan, Pantry, Walk-In Closet(s)
- Association Fee
- $285
- Association Fee Frequency
- Quarterly
- Basement Description
- Crawl Space
- Bedrooms Main
- 3
- Construction Type
- Brick
- Cooling System
- Central Air
- Elementary School
- Jack Anderson Elementary
- Exterior Features
- Smart Camera(s)/Recording
- Floor Types
- Carpet, Wood, Tile
- Garage Capacity
- 4
- Garage Description
- Garage Faces Side, Driveway
- Heating System
- Central
- High School
- Station Camp High School
- Interior Other
- Ceiling Fan(s), In-Law Floorplan, Open Floorplan, Pantry, Walk-In Closet(s)
- Junior High School
- Station Camp Middle School
- Living Area
- 3,545
- Lot Description
- Private, Wooded
- Number Of Stories
- 2
- Patio Deck
- Patio, Covered, Porch
- Roofing Material
- Shingle
- Sewer System
- Public Sewer
- Style
- Traditional
- Subdivision
- Hunt Club
- Subtype
- Single Family Residence
- Tax Amount
- $4,233
- Water Source
- Public
- Year Built
- 2016
- Style
- Traditional
- Type
- Single Family Residential
Mortgage Calculator
Listing courtesy of Beaston Group Real Estate. Selling Office: RE/MAX Choice Properties.

Information Is Believed To Be Accurate But Not Guaranteed. Some or all listings may or may not be listed by the office/agent presenting these featured properties. Copyright 2026 MTRMLS, Inc. RealTracs Solutions.