358 Froedge Dr, Lafayette, TN 37083
- $360,000
- 3
- BD
- 2
- BA
- 1,700
- SqFt




- Sold Price
- $360,000
- List Price
- $375,000
- Status
- CLOSED
- MLS#
- 3130570
- Days on Market
- 40
- Closing Date
- Apr 13, 2026
- Bedrooms
- 3
- Bathrooms
- 2
- Full Bathrooms
- 2
- Living Area
- 1,700
- Lot Size
- 25,264
- Acres
- 0.58
- County
- Macon County
Property Description
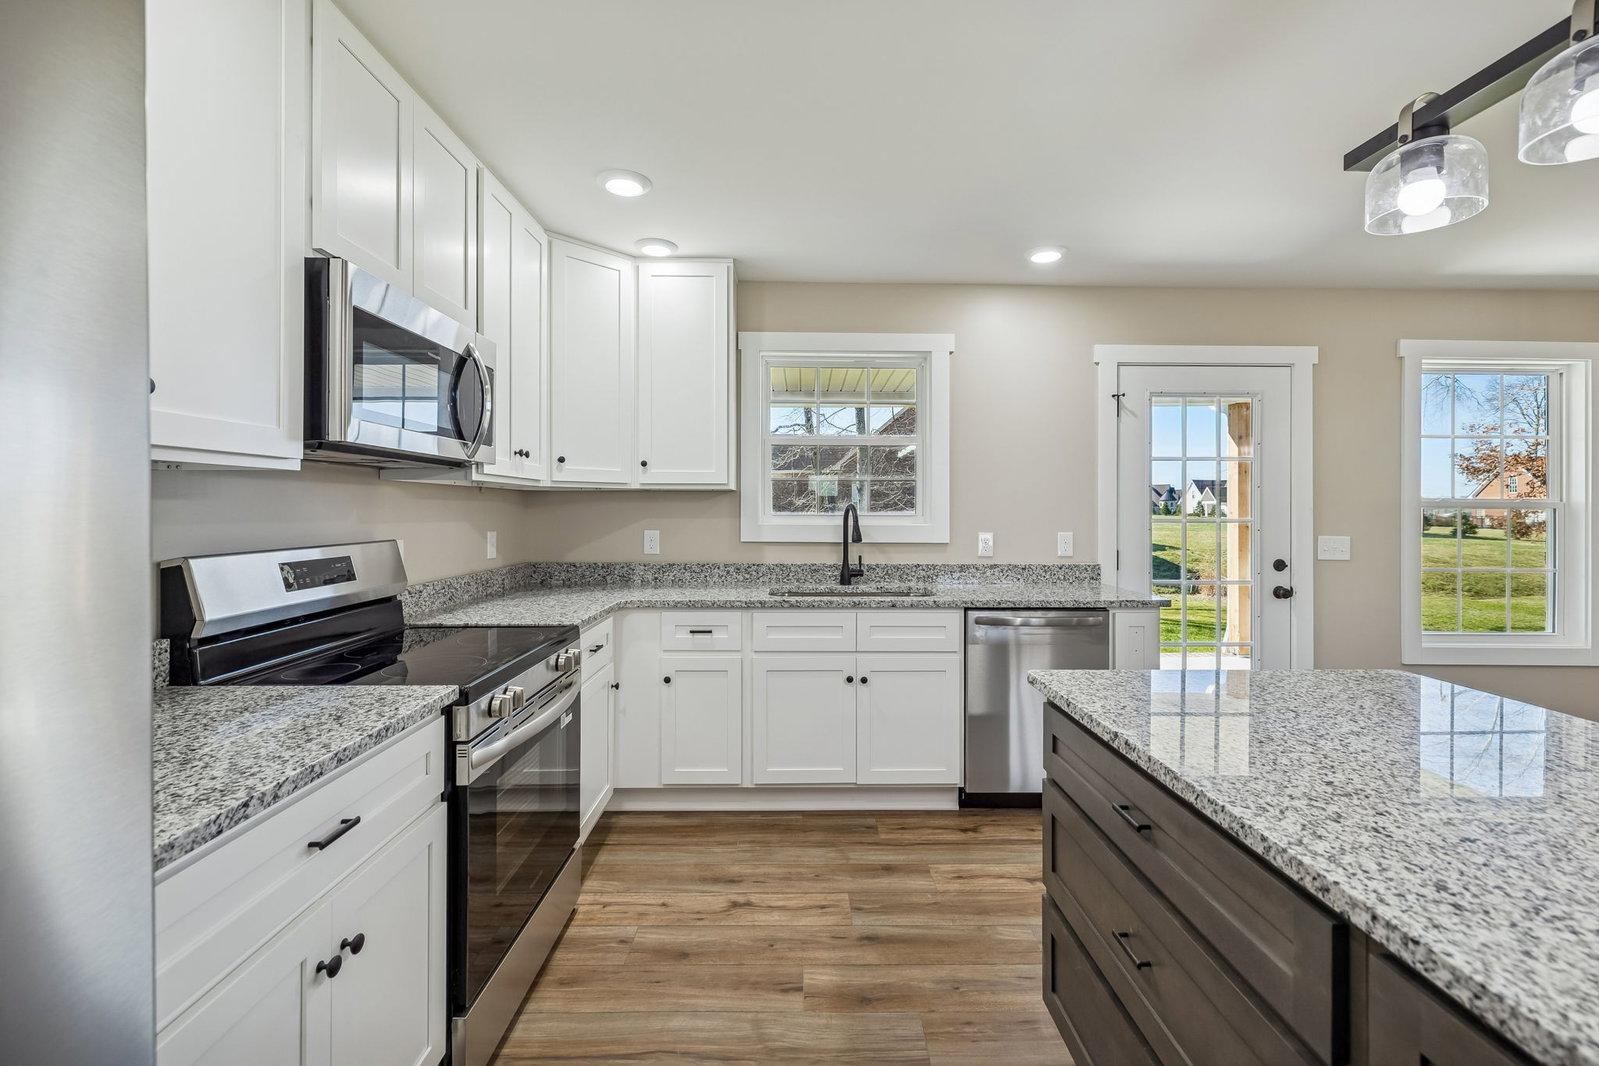
STUNNING NEW BRICK CONSTRUCTION IN AN UPSCALE NEIGHBORHOOD! HOME IS LOCATED ADJACENT TO THE SENIOR LIVING CONDOS IN OUR COMMUNITY WITH NO HOA, A GREAT AREA FOR WALKING, AND CLOSE TO STORES, RESTURANTS, ECT. OPEN FLOORPLAN CONCEPT WITH LOTS TO OFFER. BIG LIVING ROOM WITH SOARING TREY CEILINGS. KITCHEN HAS CUSTOM MADE CABINETS WITH AN ISLAND, GRANITE COUNTERTOPS, AND SOFT CLOSE DRAWERS, STAINLESS APPLIANCES. MAIN BEDROOM WITH BOASTING TREY CEILING & BARN DOOR LEADING TO MAIN BATH FEATURING WALK-IN TILE SHOWER, DOUBLE SINKS AND 9' BY 9' WALKIN CLOSET. ENTERING HOME FROM GARAGE, IS A NICE LAUNDRY ROOM AND A WALKIN PANTRY WITH CABINTS AND COUNTER TOPS. VERY ATTRACTIVE WATER PROOF LAMINET AND TILE FLOORING, ALL PANEL DOORS AND UPER GRADE LIGHT FIXTURES, RECESSED LIGHTING AND UNDERGROUND ELECTRICAL AND SEWER. 22x23 2 CAR GARAGE WITH A SMALL WORK AREA. BEAUIFTUL COVERED FRONT AND BACK PORCHES.CONCRETE DRIVE AND SIDE WALK LEADING TO THE HOME.WITH APPEALING LANDSCAPING. BUILDERS STATEMENT "ANOTHER QUALITY HOME BY STEVENS & RUSSELLHOMES LLC" "WE CONSTRUCT OUR HOMESTO THE SAME STANDARDS AS OUR PERSONAL HOMES."
Additional Information
- Amenities Other
- Ceiling Fan(s), Kitchen Island
- Basement Description
- Crawl Space
- Bedrooms Main
- 3
- Construction Type
- Brick
- Cooling System
- Central Air, Electric
- Elementary School
- Fairlane Elementary
- Floor Types
- Laminate, Tile
- Garage Capacity
- 2
- Garage Description
- Garage Faces Side
- Heating System
- Central, Electric
- High School
- Macon County High School
- Interior Other
- Ceiling Fan(s), Kitchen Island
- Junior High School
- Macon County Junior High School
- Laundry
- Electric Dryer Hookup, Washer Hookup
- Living Area
- 1,700
- Number Of Stories
- 1
- Patio Deck
- Porch, Covered
- Roofing Material
- Shingle
- Sewer System
- Public Sewer
- Subdivision
- Deerfield Village
- Subtype
- Single Family Residence
- Tax Amount
- $1,500
- Water Source
- Public
- Year Built
- 2026
- Type
- Single Family Residential
Mortgage Calculator
Listing courtesy of BHGRE, Ben Bray & Associates. Selling Office: Gene Carman Real Estate & Auctions.

Information Is Believed To Be Accurate But Not Guaranteed. Some or all listings may or may not be listed by the office/agent presenting these featured properties. Copyright 2026 MTRMLS, Inc. RealTracs Solutions.